

What Is a 3/4 Bath? A Practical Guide for Homeowners
If you are reading a home listing, planning a renovation, or comparing different bathroom layouts, terms such as full bath, half bath, and 3/4 bath can be confusing.
A 3/4 bath generally contains three of the four traditional bathroom fixtures: a toilet, sink, and either a shower or bathtub. The most common arrangement has a shower instead of a separate bathtub.
The terminology is useful, but the actual layout matters more. A bathroom that works well for a guest room may not be the best choice for a busy family home. Understanding the difference can help you make better decisions when buying, remodeling, or designing a bathroom.
Understanding Bathroom Fixture Types
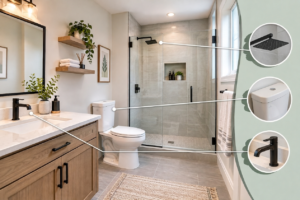
Traditional bathroom terminology is based on four main fixtures:
- Toilet
- Sink or vanity
- Shower
- Bathtub
A full bath traditionally contains all four. A half bath normally contains a toilet and sink, while a quarter bath traditionally refers to a space with one main fixture.
A three fixture bathroom contains three of these elements. In most cases, the missing fixture is a separate bathtub.
There is some variation in how bathroom terms are used in property listings and different regions. A room with a toilet, sink, and bathtub but no separate shower may also be described as a 3/4 bath.
For this reason, always check the actual fixtures when evaluating a home rather than relying only on the label.
The Typical 3/4 Bathroom Layout
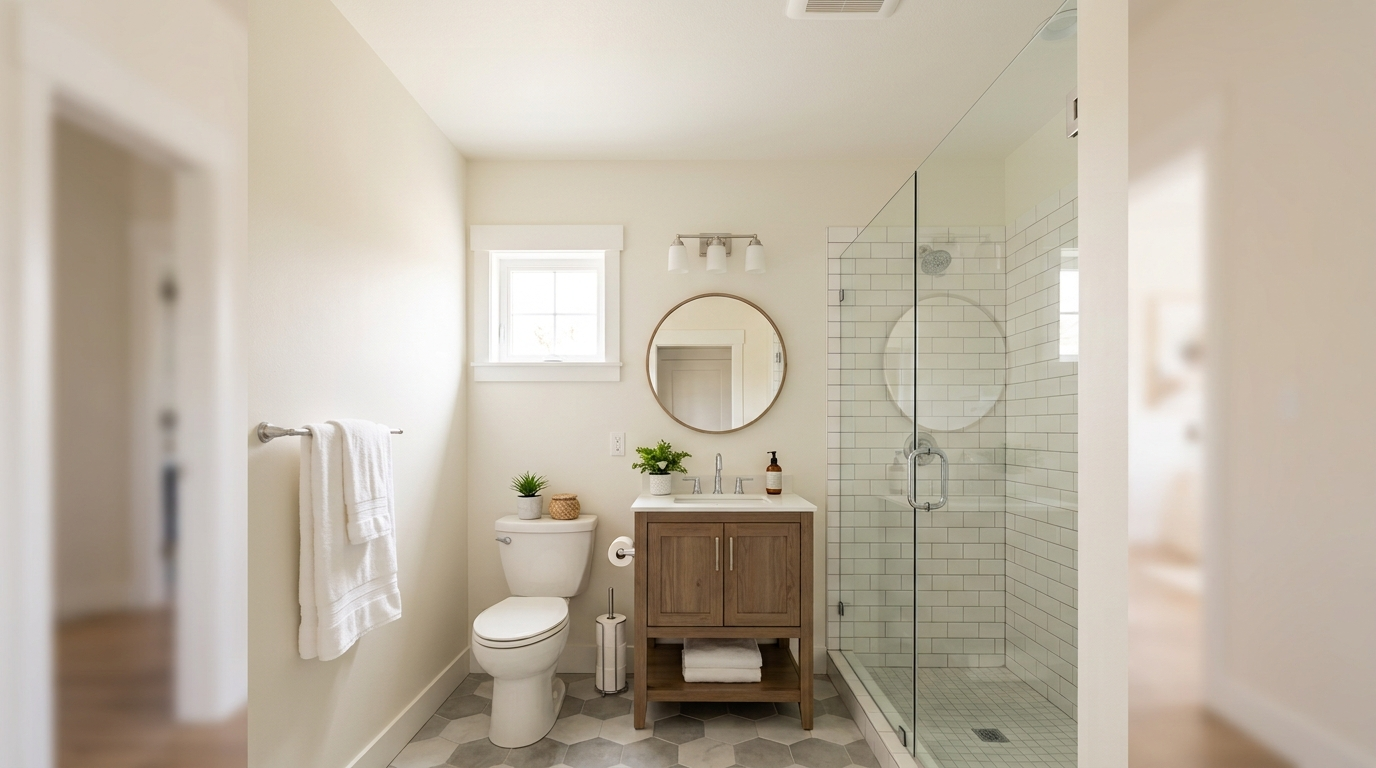
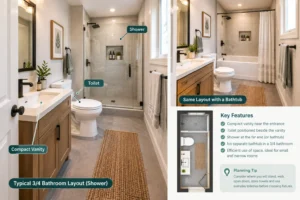
Picture a narrow bathroom attached to a guest bedroom. A compact vanity sits near the entrance, the toilet is positioned beside it, and a shower occupies the far end. There is no separate bathtub.
For someone who mainly showers, this arrangement can provide everything needed for everyday use without dedicating valuable floor space to a tub. The same size room could have a bathtub instead of a shower. Although the fixture combination changes, the practical lesson remains the same: the layout should match the people using the room.
Before choosing fixtures, consider where people will stand, walk, open doors, store towels, and use everyday toiletries.
Shower or Bathtub: Choosing the Right Option
The right bathing fixture depends on your household. If adults in the home mainly take showers, a shower can be a practical choice. It may also provide more flexibility in a narrow room where a separate tub would take up considerable space. A bathtub can be more useful for households with young children or people who regularly prefer baths.
Consider an example where a home already has a large primary bathroom with both a tub and shower. Adding another bathtub to a small guest bathroom may provide little practical benefit. On the other hand, if the bathroom being remodeled contains the home’s only bathtub, removing it deserves more consideration.
Think about actual usage rather than choosing fixtures simply because they look attractive in a showroom.
Comparing 3/4, Half, Quarter, and Full Baths
The main difference between these terms is the number of traditional fixtures.
A full bath traditionally has a toilet, sink, shower, and bathtub.
A half bath generally has a toilet and sink. It is often used as a guest or powder room because bathing facilities are not required.
A quarter bath traditionally contains one main fixture and is less common in everyday property descriptions.
A three fixture bathroom normally contains a toilet, sink, and shower or bathtub.
These labels describe functionality rather than room quality. A small full bathroom can feel more cramped than a well planned three fixture bathroom, while a larger half bath can have excellent storage and comfortable movement.
Space Planning for a 3/4 Bathroom
There is no universal room size that determines whether a bathroom will work. The available floor area, fixture dimensions, door position, plumbing, storage, and required clearances all influence the design. Before buying fixtures, mark their approximate footprints on the floor with painter’s tape. Open the door and walk through the proposed layout. Stand where you would use the sink and imagine stepping out of the shower. Check whether the toilet, vanity, and shower leave enough practical movement space.
This simple exercise can expose problems before you spend money on plumbing or fixtures.
A compact vanity may save floor space, but if it leaves no useful storage, the bathroom may become inconvenient. Good planning considers the entire routine, not just whether the fixtures technically fit.
Practical Places to Add This Bathroom
A three fixture layout can work particularly well in areas where bathing facilities are useful but a separate bathtub is unnecessary.
Basement
A finished basement used as a guest room, recreation area, or additional living space may benefit from a bathroom with a shower. Before construction, check drainage, plumbing, ventilation, and applicable local requirements.
Guest Bedroom
A bathroom attached to a guest room does not necessarily need the same features as a primary bathroom. A shower, toilet, and vanity can provide practical facilities while keeping the room relatively compact.
Small Home
In a smaller home, removing the need for a separate bathtub can provide more flexibility for storage or circulation.
Home Addition
A new bathroom can make an addition considerably more useful, but plumbing and drainage should be planned before construction begins.
Planning a Bathroom Renovation
Bathroom renovations often become more complicated once walls and floors are opened. Check the location of existing water supply and drainage before deciding where fixtures should go. Moving a toilet may require more work than replacing a vanity because the drainage connection can be difficult to relocate. Waterproofing is another important consideration around showers and other wet areas. Ventilation also matters because bathrooms regularly produce moisture.
If the renovation involves significant plumbing, electrical, structural, or drainage changes, check your local requirements and consider getting advice from an appropriately qualified professional.
Making a Small Bathroom More Functional
You do not need expensive finishes to make a compact bathroom easier to use. Use vertical space for storage where appropriate. A narrow cabinet or wall mounted storage can keep toiletries and towels organized without taking over the floor. A wall mounted vanity may also create a more open visual effect by exposing some floor underneath. Lighting and mirrors can improve the sense of space, but practicality should come first.
Make sure the bathroom has somewhere for everyday items. A beautiful room with nowhere to put towels, toilet paper, or toiletries will quickly become frustrating.
Bathroom Considerations When Buying a Home
Bathroom labels can make property listings easier to compare, but the number alone does not tell the whole story.
Suppose one home has two full bathrooms while another has one full bathroom and one half bath. Both may have two listed bathrooms, but they provide different bathing capacity.
Similarly, a home with one full bathroom and another bathroom containing a shower may work differently from a home with two bathrooms that both have tubs.
When viewing a property, check which rooms have showers, bathtubs, storage, and bedroom access.
Think about your morning routine and how many people may need to use the bathrooms at the same time.
Understanding 1.5 Bathroom Listings
A home described as having 1.5 bathrooms generally has one full bathroom and one half bath.
For example, a two story home might have a full bathroom upstairs and a half bath near the main living area.
This can be convenient because people on the main level have access to a toilet without going upstairs.
However, the half bath does not provide bathing facilities, so the full bathroom remains important for showering and bathing.
Converting a Half Bath Into a Full Bathroom
Converting a half bath can sometimes be possible, but the existing structure determines how complicated the project will be.
The first thing to investigate is whether there is a practical route for new water supply and drainage.
A half bath located beside an existing bathroom or utility space may have easier access to plumbing than one surrounded by finished living areas.
You also need to consider ventilation, waterproofing, electrical work, available floor space, and local requirements.
A professional assessment before demolition can help identify problems that are difficult to see from the room itself.
Common Bathroom Planning Mistakes
Choosing Fixtures Before Measuring
Always measure the room before purchasing fixtures. A product that looks compact in a showroom can feel very different in a small bathroom.
Ignoring Door Placement
Check the full door swing. The door should not create an awkward conflict with the toilet, vanity, or shower.
Forgetting Storage
Even a small bathroom needs practical storage for towels, toiletries, and cleaning supplies.
Removing the Only Bathtub
If the home has several bathrooms, removing one bathtub may be less significant. If it is the only bathtub, consider your household’s future needs before making the change.
Focusing Only on Appearance
Prioritize comfortable movement, storage, ventilation, cleaning access, and sensible fixture placement before decorative finishes.
Frequently Asked Questions
What is a 3/4 bath?
A 3/4 bath generally contains a toilet, sink, and either a shower or bathtub. The most common arrangement includes a shower instead of a separate bathtub.
What is a half bath?
A half bath normally contains a toilet and sink without a shower or bathtub.
What is a quarter bath?
A quarter bath traditionally refers to a space containing one main bathroom fixture. The term is less common than half bath and full bath.
Is a 3/4 bathroom considered a full bathroom?
It is generally distinguished from a full bathroom because it does not have all four traditional fixtures. Terminology can vary between property listings and regions.
Can this bathroom type have a bathtub?
Yes. A bathroom with a toilet, sink, and bathtub but no separate shower can fit the traditional three fixture description.
What does 1.5 bathroom mean?
It generally means one full bathroom plus one half bath.
Is a shower or bathtub better?
It depends on the household. Consider who uses the room, whether children need a bathtub, and whether the home already has another tub.
Final Thoughts
Understanding bathroom terminology is useful, but the fixture count is only the starting point.
A three fixture bathroom can be a practical solution for a guest bedroom, basement, secondary bedroom, or smaller home when a separate bathtub is not essential.
Before renovating, measure the space, consider your daily routine, plan storage, check plumbing and ventilation requirements, and think carefully before removing an existing bathtub.
The most useful bathroom is not necessarily the one with the most fixtures. It is the one that fits the available space and makes everyday use simple and comfortable.
Read More: Half Round Gutters: Benefits, Sizes, Installation, and Maintenance